
Views - Primary on Main
Address
6922 G Street, Merced, CA
Price
$ 3,599,999
Property Attributes
- MLS#MC24096982
- TypeSingle Family
- Listing Status Active
- CountyMerced
- CityMerced
- Zip95340
- Style
- Year Built1982
- Price$ 3,599,999
- Bedrooms2
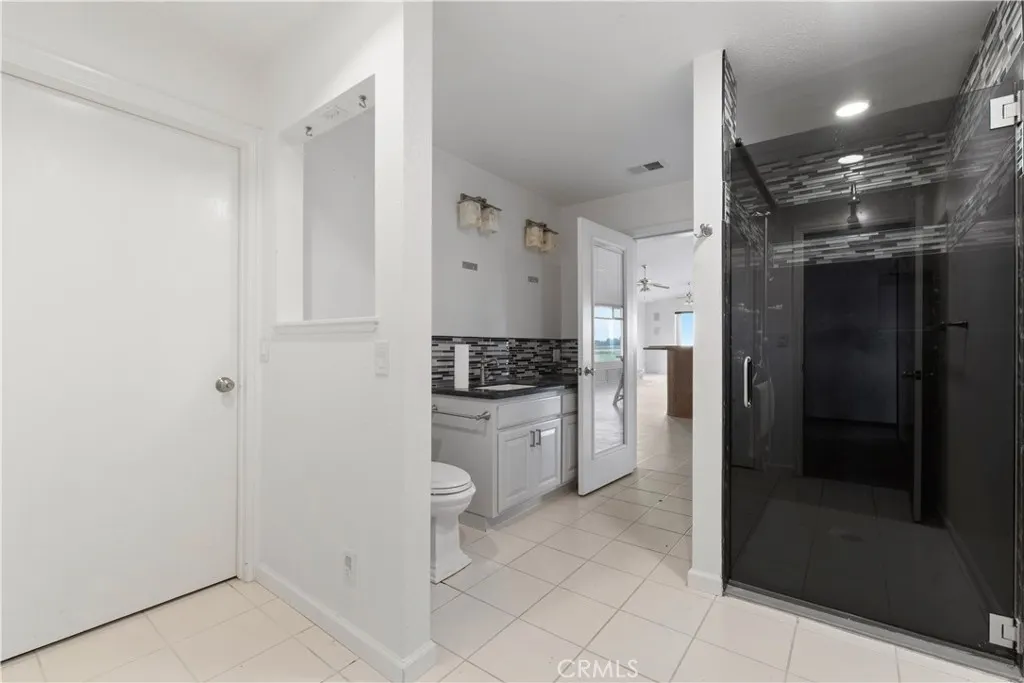
- Full Bathrooms3
- Half Bathrooms0
- Sqr Footage6300
- Lot Size68.05 Acres
Data Source:
California Regional MLS (CRMLS)
Property Description
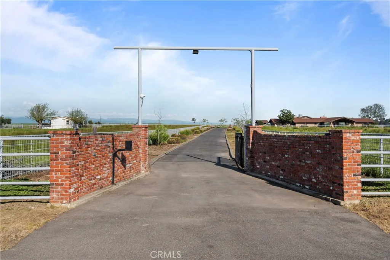
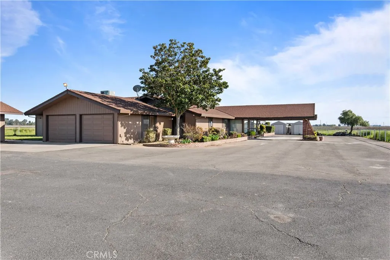
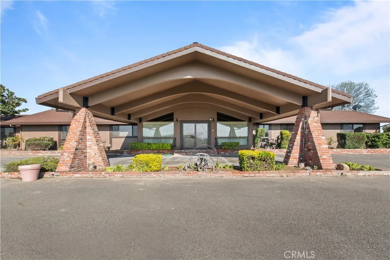
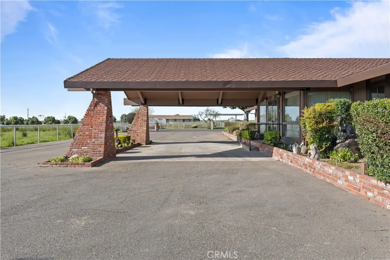

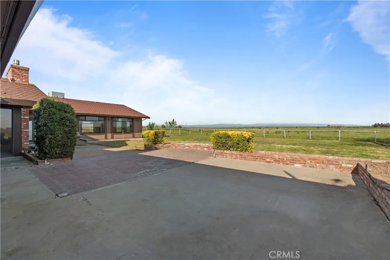
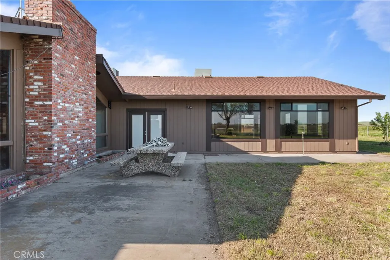
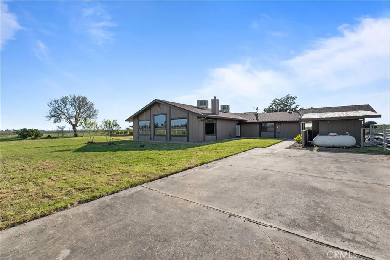
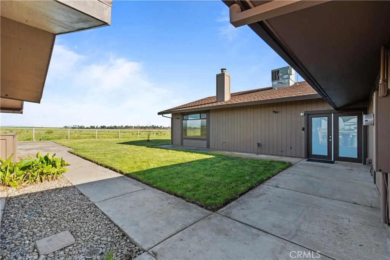
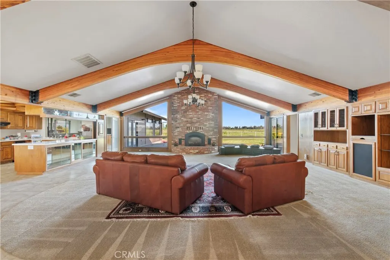
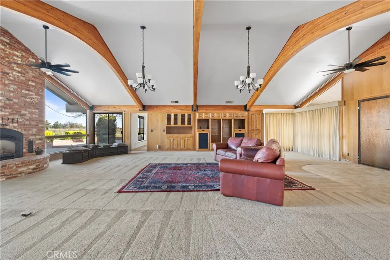
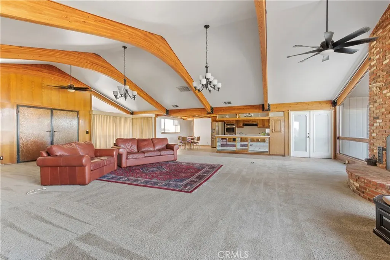
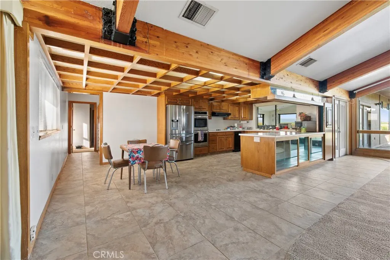
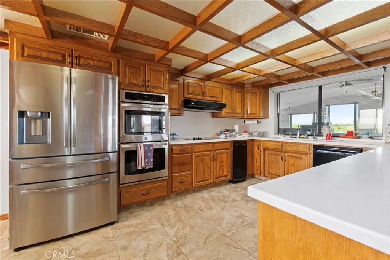

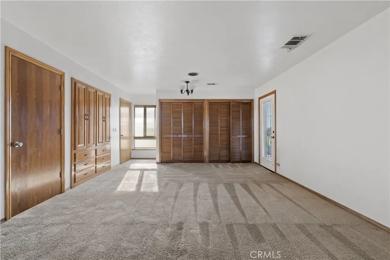
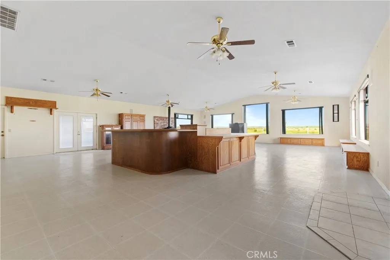
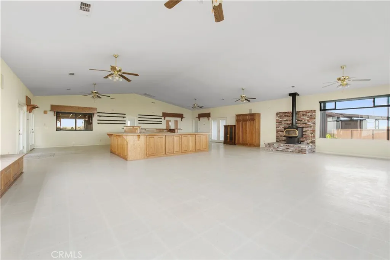
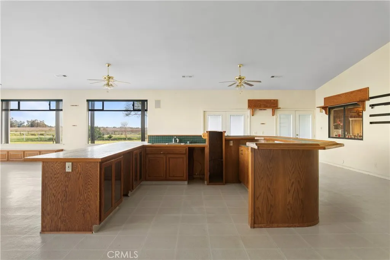
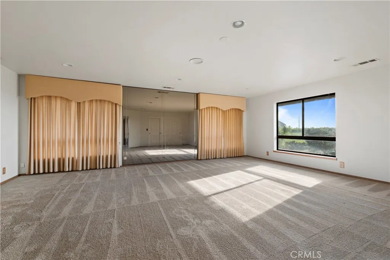
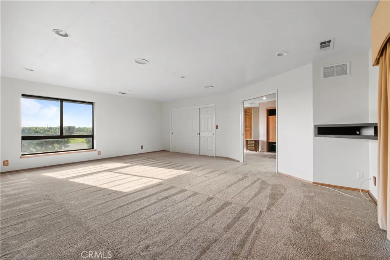
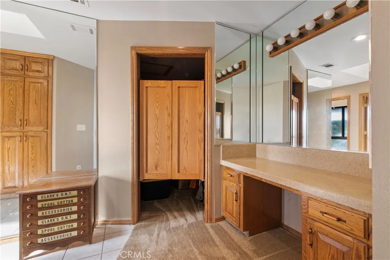
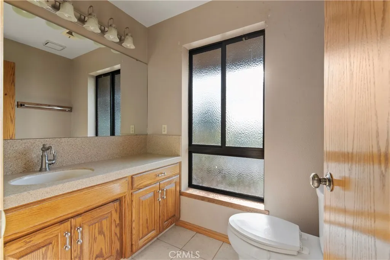
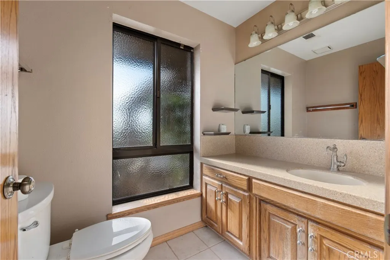
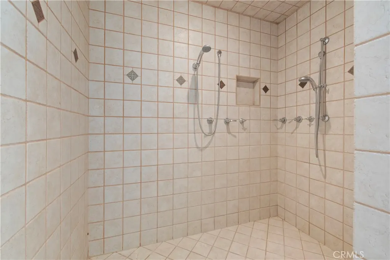
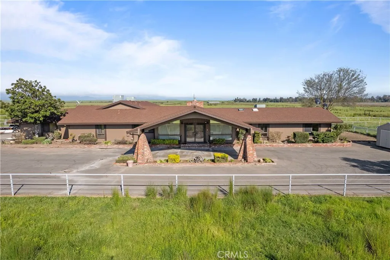
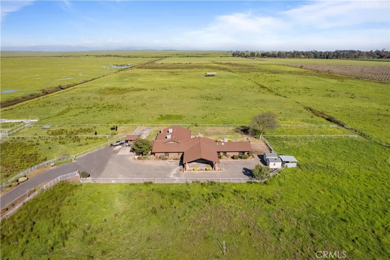
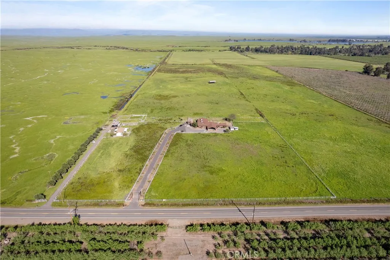
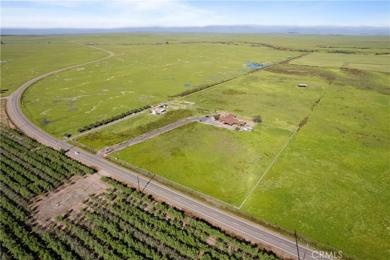
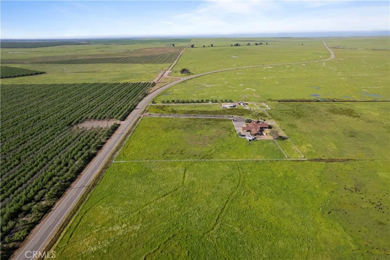
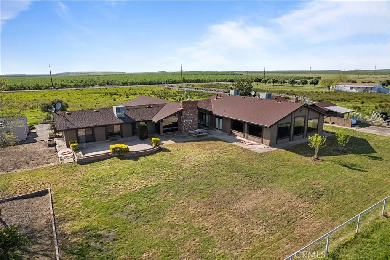
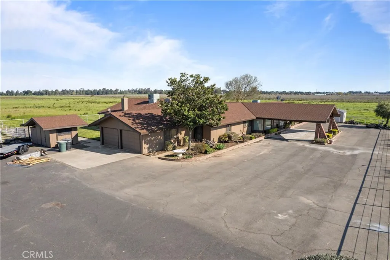
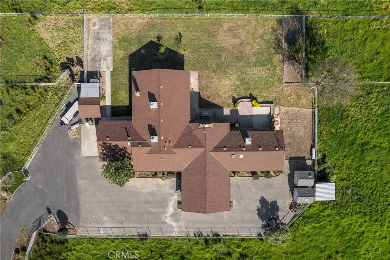
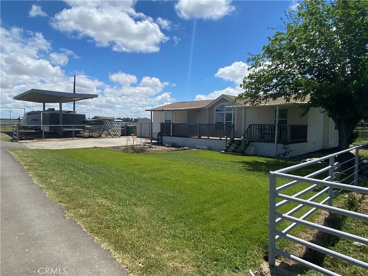
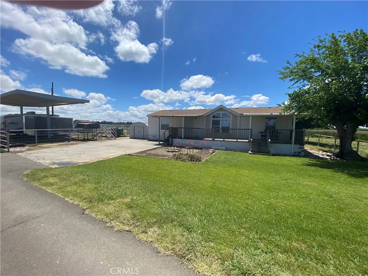
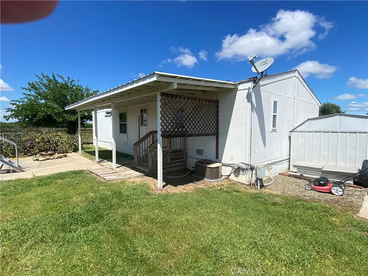
Price reduction! Are you looking for your own personal compound? Look no further, here it is. Over 68 multi-use acres suitable for farming, cattle, horses, recreation- you name it. Added bonus: Dual water source of MID irrigation water for the land/acreage in addition to well water for the two residences. It only gets better, with working corrals, a pole barn for hay storage, pipe and cable fencing and an electric entry front gate. The main house sprawls over 6300 sf in a Ranch Style design with an impressive porte cochere at the front that leads to the massive, solid copper double door entrance. Once inside the inviting space, you will be awed by the massive floor to ceiling fireplace in the grand living room. So much light fills the house make sure not to miss the huge solid wood beams that run the entire length of the living room ceiling. Did we mention it is a much-coveted single-story layout? Since you might not be inclined to leave your own personal oasis, we've got you covered. There is a permitted addition that can accommodate all the gatherings you can dream up. Parties, dancing, meetings, family get-togethers, this house can host it all with the oversized addition you have to see to believe. If the main house isn't enough square footage for you, there is the addl manufactured home
| Elementary School | Middle School | High School |
|---|---|---|
| Merced City Elementary School | Merced City Middle School | Merced Union High School |
| Price History | |
|---|---|
| 1/27/2026 | Listed $3,599,999 |
General Features
| Living Area | 6300 |
|---|---|
| Sewer | Septic Tank |
| Heating | Central,Fireplace(s) |
| Cooling | Central Air |
| Utilities | Electricity Connected,Propane,Phone Available,Sewer Not Available,See Remarks,Water Connected |
| Possession | Close Of Escrow |
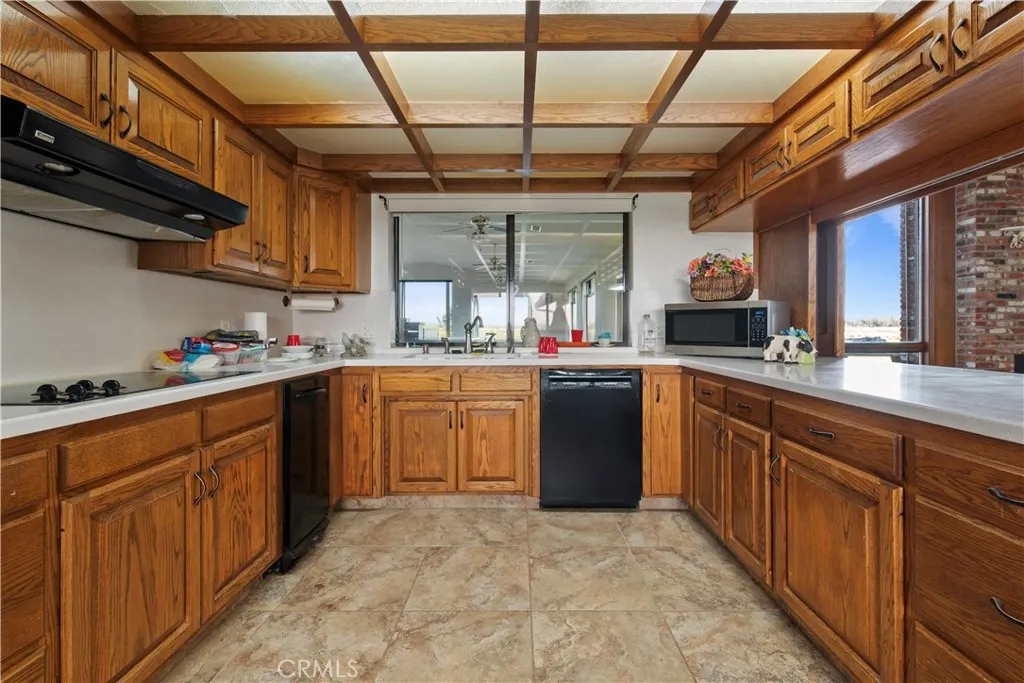
| Appliances | Double Oven,Dishwasher,Electric Cooktop,Electric Oven |
| Zoning | A-1 |
| Garage Spaces | 2 |
| Patio/Porch Features | Rear Porch,Front Porch |
| Architectural Style | Ranch |
| Pool Features | None |
| Security Features | Security Gate,Smoke Detector(s) |
| Construction Materials | Frame,Vertical Siding |
| Year Built | 1982 |
| Electric | 220 Volts |
| View | Hills,Pasture |
| Stories Count | 1 |
| Levels | One |
| Property Subtype | Single Family Residence |
| Community Features | Rural,Valley |
| Accessibility | None |
| County | Merced |
| New Construction | false |
| Property Type | Residential |
| HOA | false |
| Attached Garage | true |
| Garage Y/N | true |
| Other Structures | Barn(s),Two On A Lot,Corral(s) |
| Full Baths | 3 |
| Special Listing Conditions | Standard |
| Status | Active |
| Directions | Hwy 99 to Merced, take G St North through town, property on right |
| High School | Merced Union |
| City | Merced |
| Disclosures | Accessory Dwelling Unit,Water Rights |
| Entry Location | G St |
| Senior Community Y/N | false |
| High School District | Merced Union |
| Number Of Units Total | 2 |
| Lot Size Units | Acres |
| Lot Size Square Feet | 2964258 |
| Listing Terms | Conventional,Contract |
| Spa Features | None |
| Elementary School | Merced City |
| Property Attached Y/N | false |
| Land Lease Y/N | false |
| Current Financing | None |
| Middle/Junior High School | Merced City |
| Additional Parcels Y/N | false |
| Lease Considered Y/N | false |
| Structure Type | House |
| Living Area Units | Square Feet |
| Standard Status | Active |
| Occupancy Type | Tenant |
| Year Built Source | Assessor |
| Property Sub Type Additional | Single Family Residence |
| PostalCity | MERCED |
Interior Features
| Interior Amenities | Beamed Ceilings,Wet Bar,Built-in Features,Breakfast Area,High Ceilings,Open Floorplan,Unfurnished,Bar,All Bedrooms Down,Main Level Primary |
|---|---|
| Flooring | Carpet,Tile |
| Fireplace Features | Bonus Room,Family Room,Pellet Stove,Wood Burning |
| Total Stories | 1 |
| Common Walls | No Common Walls |
| Air Conditioning Y/N | true |
| Heating Y/N | true |
| Fireplace Y/N | true |
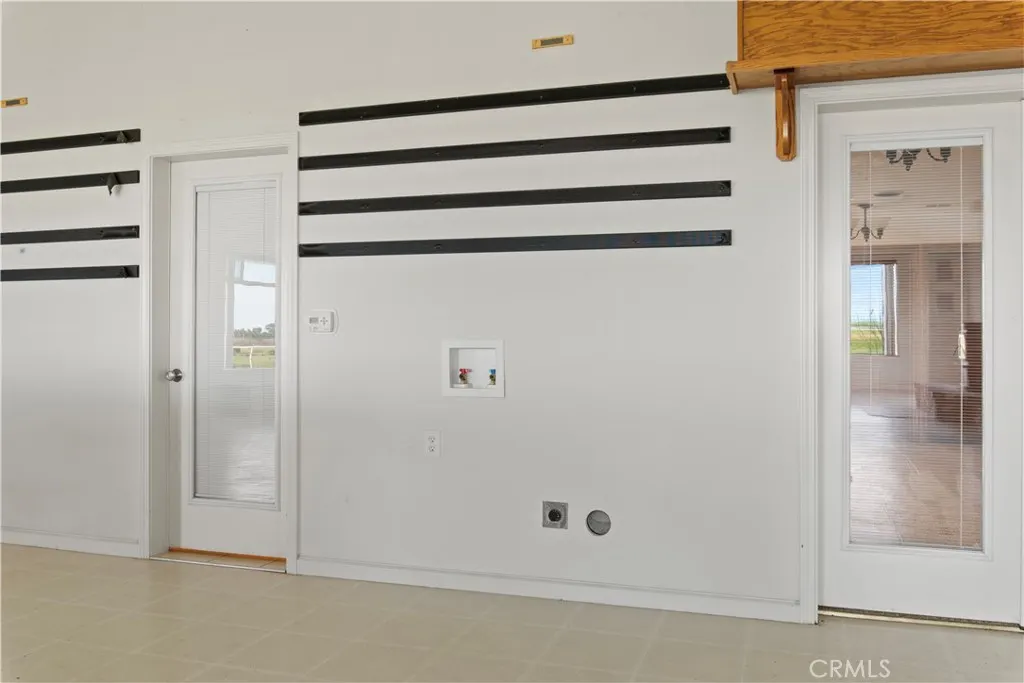
| Laundry Features | Inside,Laundry Closet |
| Total Bedrooms | 2 |
| Entry Level | 1 |
| Main Level Bedrooms | 2 |
| Main Level Bathrooms | 3 |
| Total Baths | 3 |
Exterior Features
| Parking Features | Asphalt,Door-Multi,Direct Access,Driveway Level,Driveway,Garage,Garage Door Opener,Paved,Porte-Cochere,RV Potential,Garage Faces Side |
|---|---|
| Lot Features | Agricultural,Drip Irrigation/Bubblers,Front Yard,Horse Property,Sprinklers In Rear,Sprinklers In Front,Lot Over 40000 Sqft,Landscaped,Level,Pasture,Paved,Rectangular Lot,Ranch,Street Level |
| Water Source | See Remarks,Well |
| Total Parking | 2 |
| Lot Size Area | 68.05 |
| Foundation Details | Slab |
| Spa | false |
| Lot Size Acres | 68.05 |
| Road Surface Type | Paved |
| Private Pool | false |
| Lot Size Source | Assessor |
| Road Frontage Type | County Road |
| Road Responsibility | Private Maintained Road |
| Horse Y/N | true |
Amenities
- Foreclosure
- Views
- Short Sale
- New Construction
- Adult 55+
- Lease To Own
- No HOA Fees
- Furnished
- Primary On Main
- Air Conditioning
- Seller Finance
- Green
- Fixer Upper
- Horse
- Golf
- Fireplace
- Deck
- Garage
- Basement
- Pool
Property vs Single Family Average in 95340
Price
Year Built
 Based on information from California Regional Multiple Listing Service, Inc. as of September 11, 2026 10:58 PM UTC This information is for your personal, non-commercial use and may not be used for any purpose other than to identify prospective properties you may be interested in purchasing. Display of MLS data is usually deemed reliable but is NOT guaranteed accurate by the MLS. Buyers are responsible for verifying the accuracy of all information and should investigate the data themselves or retain appropriate professionals. Information from sources other than the Listing Agent may have been included in the MLS data. Unless otherwise specified in writing, Broker/Agent has not and will not verify any information obtained from other sources. The Broker/Agent providing the information contained herein may or may not have been the Listing and/or Selling Agent.
 All measurements and all calculations of area are approximate. Information provided by Seller/Other sources, not verified by Broker. All interested persons should independently verify accuracy of information. Provided properties may or may not be listed by the office/agent presenting the information. Data maintained by MetroList© may not reflect all real estate activity in the market.
All real estate content on this site is subject to the Federal Fair Housing Act of 1968, as amended, which makes it illegal to advertise any preference, limitation or discrimination because of race, color, religion, sex, handicap, family status or national origin or an intention to make any such preference, limitation or discrimination.
MetroList CA data last updated: September 11, 2026 10:34 PM UTC
All measurements and all calculations of area are approximate. Information provided by Seller/Other sources, not verified by Broker. All interested persons should independently verify accuracy of information. Provided properties may or may not be listed by the office/agent presenting the information. Data maintained by MetroList© may not reflect all real estate activity in the market.
All real estate content on this site is subject to the Federal Fair Housing Act of 1968, as amended, which makes it illegal to advertise any preference, limitation or discrimination because of race, color, religion, sex, handicap, family status or national origin or an intention to make any such preference, limitation or discrimination.
MetroList CA data last updated: September 11, 2026 10:34 PM UTC 