
Price Reduction - Views













Address
1419 Mineral Springs Trail, Olympic Valley, CA
Price
$ 1,595,000
Property Attributes
- MLS#226065800
- TypeSingle Family
- Listing Status Active
- CountyPLACER
- CityOlympic Valley
- AreaOlympic Valley
- Zip96146
- StyleSingle Family Residence
- Year Built2000
- Price$ 1,595,000
- Bedrooms4
- Full Bathrooms3
- Half Bathrooms1
- Sqr Footage3333
- Lot Size0.22 Acres
Data Source:
MetroList MLS
Property Description
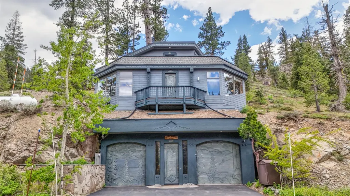
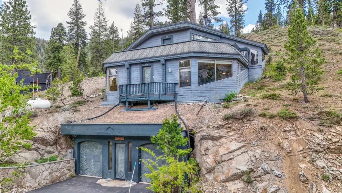
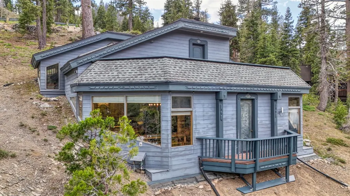
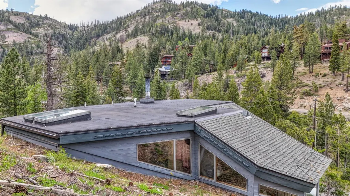
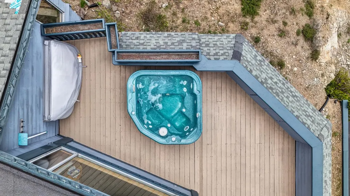
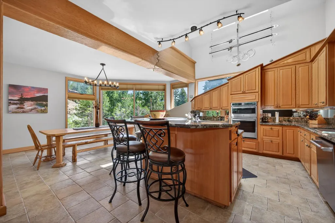
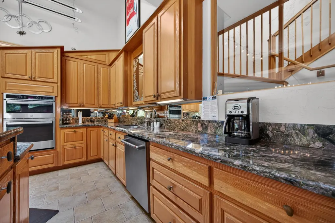
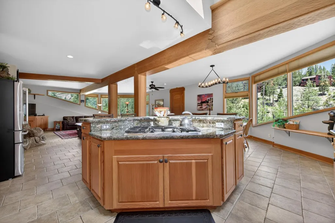
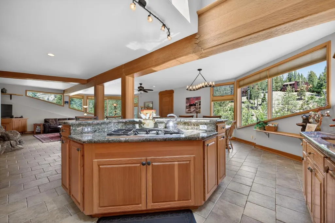
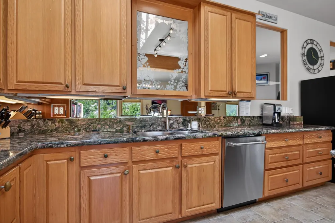
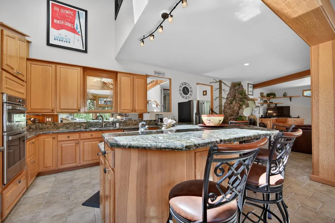
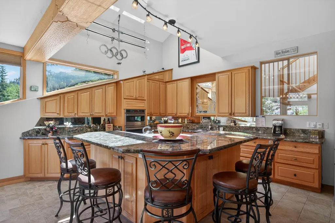
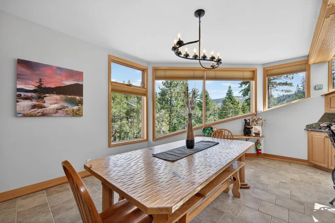
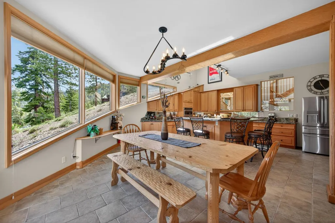
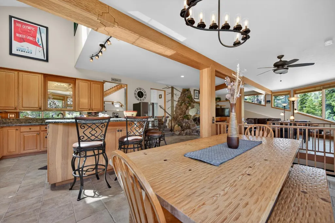
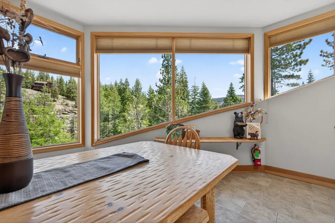
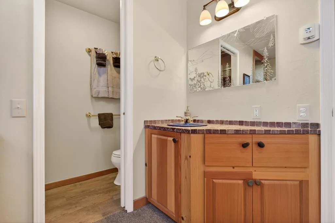
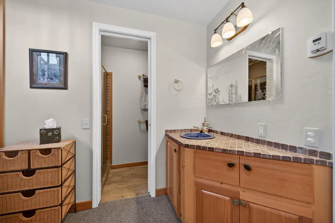
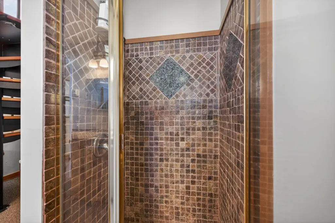
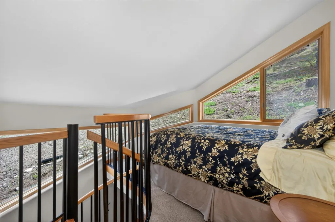
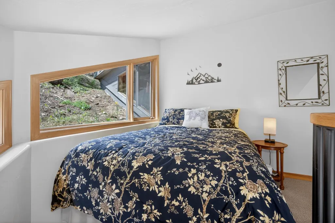
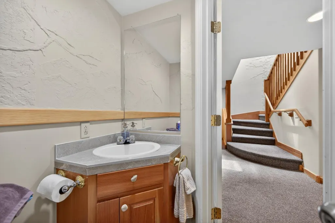
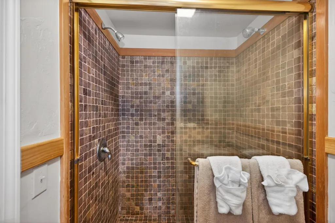
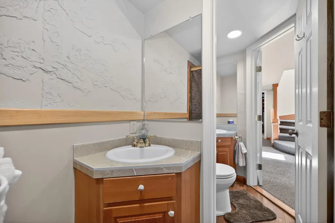
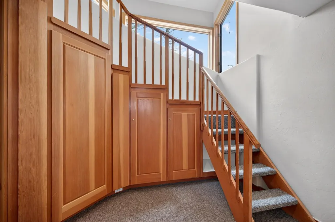
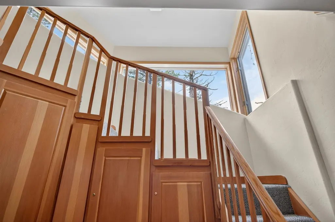
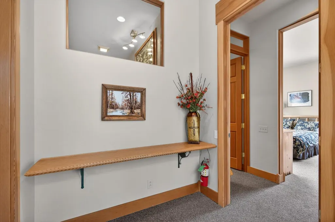
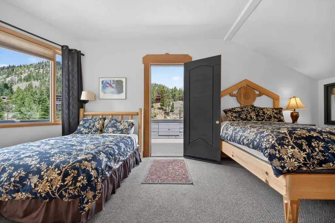
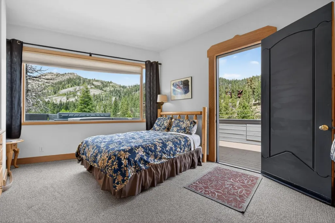
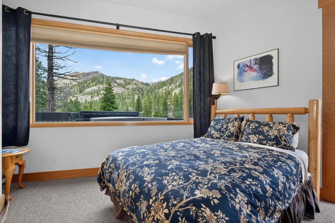
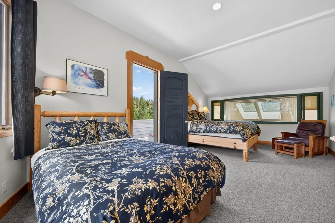
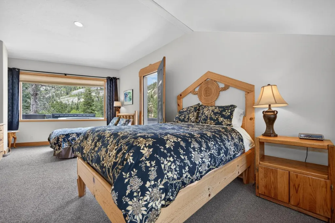
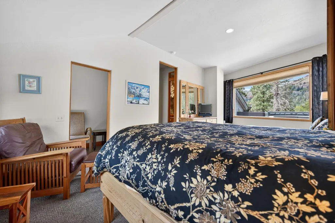
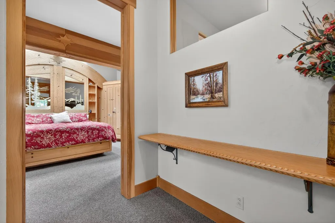
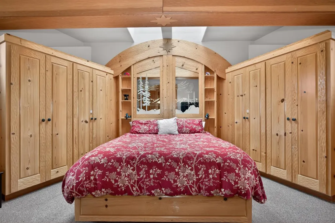
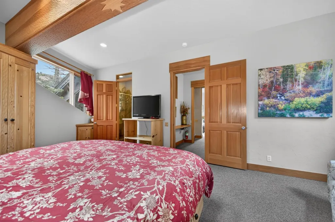
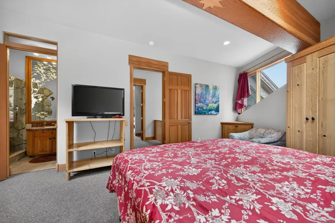
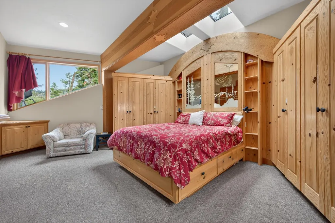
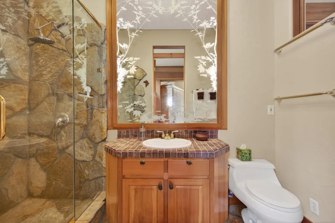
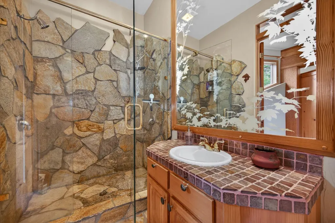
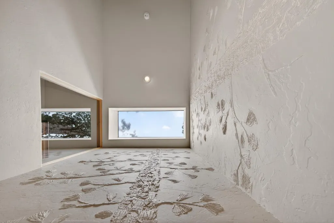
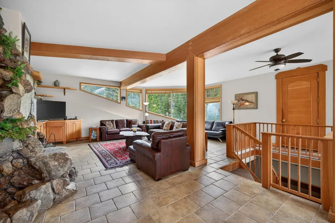
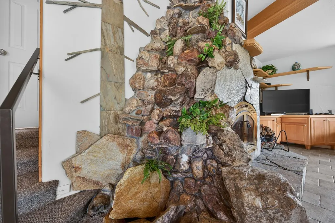
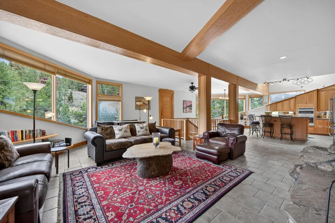
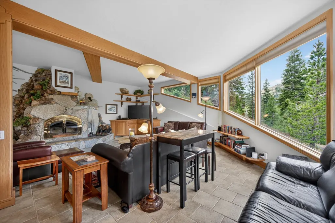
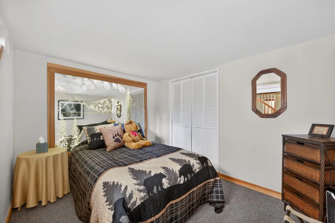
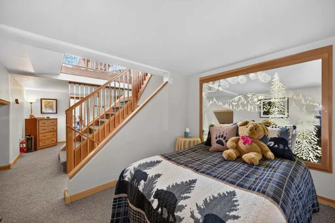
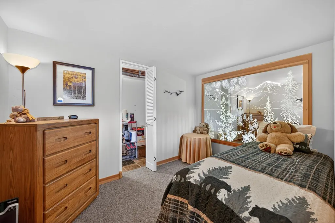
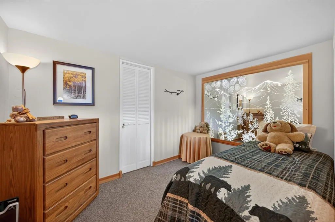
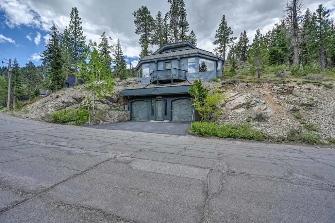
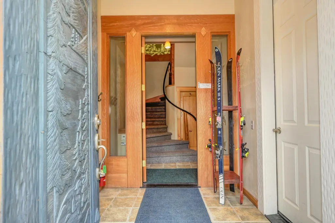
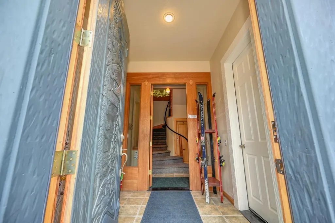
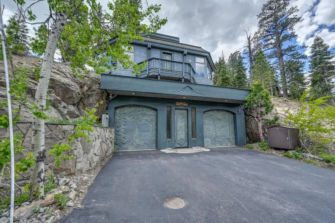
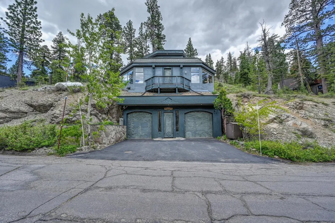
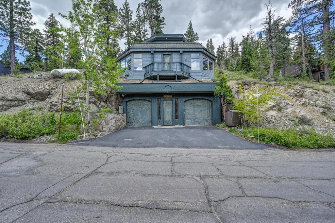
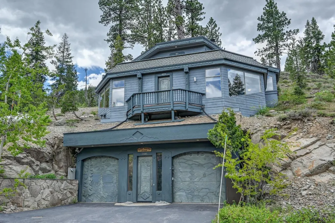
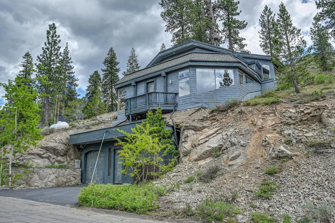
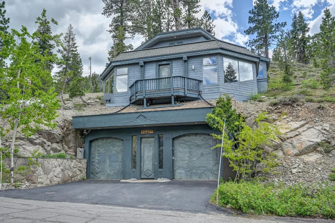
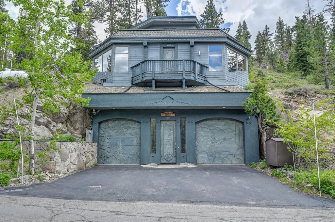
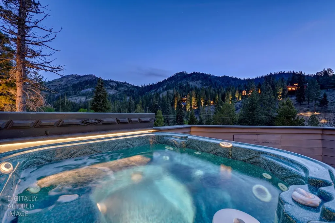
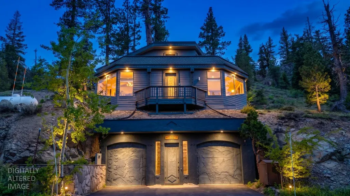
Big Price Improvement! Welcome to 1419 Mineral Springs Trail, a remarkable mountain retreat nestled among the towering pines of Alpine Meadows. Thoughtfully crafted with timeless mountain architecture and exceptional attention to detail, this approximately 3,333-square-foot residence offers warmth, character, and comfort in one of Lake Tahoe's most sought-after communities. The heart of the home is the stunning great room, where soaring ceilings, rich wood finishes, expansive windows, and a magnificent stone fireplace create an unforgettable gathering space. The high-quality Extraordinaire fireplace provides both ambiance and exceptional heat, making winter evenings especially inviting. Hydronic radiant-heated floors in the kitchen and great room add another layer of comfort, creating a warm and welcoming atmosphere throughout the colder months. Custom craftsmanship is evident throughout the home, from the beautiful woodwork and custom garage doors to the artistic frescoes that add unique character and charm. The spacious chef's kitchen offers abundant cabinetry, quality finishes, and generous workspace for entertaining family and friends. The luxurious primary suite provides a peaceful mountain escape featuring skylights above the bed for stargazing on clear Sierra nights, private deck access, and breathtaking mountain views. Spa-inspired natural stone showers and thoughtfully designed bathrooms further enhance the home's sense of comfort and relaxation. Ideally located just minutes from world-class skiing at Palisades Tahoe, hiking and biking trails, and all the recreation Lake Tahoe has to offer, this exceptional property blends authentic alpine charm with modern comfort. Whether you're seeking a full-time residence, luxury vacation home, or legacy mountain retreat, 1419 Mineral Springs Trail offers a rare opportunity to experience the very best of Tahoe mountain living.
| Price History | |
|---|---|
| 6/10/2026 | Listed $1,749,000 |
| 7/24/2026 | 4$1,685,000 |
| 8/27/2026 | 6$1,595,000 |
General Features
| Sewer | Public Sewer |
|---|---|
| Heating | Radiant Floor,Wood Stove |
| Cooling | None |
| Utilities | Propane Tank Owned,Sewer In & Connected,Internet Available,Propane,Propane Tank Leased |
| Roof | Shingle,Composition |
| Appliances | Built-In Electric Oven,Free Standing Refrigerator,Gas Cook Top,Ice Maker,Dishwasher,Disposal,Microwave,Double Oven,Plumbed For Ice Maker,Electric Water Heater,ENERGY STAR Qualified Appliances |
| Garage Spaces | 2.0 |
| Patio/Porch Features | Uncovered Deck |
| Construction Materials | Frame,Wood,Wood Siding |
| Year Built | 2000 |
| Electric | 220 Volts,220 Volts in Laundry |
| View | Panoramic,Mountains |
| Stories Count | 3 |
| Topography | Snow Line Above,Hillside,Lot Sloped,Trees Few |
| Levels | ThreeOrMore |
| Property Subtype | Single Family Residence |
| County | Placer |
| Property Type | Residential |
| HOA | No |
| Full Baths | 3 |
| Close Price | 0.0 |
| Status | Active |
| Directions | Take HWY 80 East to Reno,take HWY 89 to S Lake Tahoe,take rt on Alpine Meadows Rd.,take left on Snow Crest and right on Mineral Springs Trl.,home is .6 miles up on left. |
| City | Olympic Valley |
| Senior Community Y/N | No |
| High School District | Tahoe-Truckee |
| Zoning Description | RES |
| Open Parking Spaces | 0.0 |
| MLS Area | Olympic Valley |
| Lot Size Square Feet | 9583.0 |
| Carport Spaces | 0.0 |
| Spa Features | Spa/Hot Tub Personal |
| Home Warranty Y/N | No |
| Property Condition | Original |
| Standard Status | Active |
| Middle/Junior School District | Tahoe-Truckee |
| Elementary School District | Tahoe-Truckee |
| Year Built Source | Assessor Auto-Fill |
Interior Features
| Interior Amenities | Cathedral Ceiling,Wet Bar |
|---|---|
| Flooring | Carpet,Tile |
| Total Fireplaces | 1 |
| Fireplace Features | Living Room,Wood Burning |
| Window Features | Dual Pane Full,Skylight(s) |
| Laundry Features | Dryer Included,Washer Included,Inside Room |
| Total Bedrooms | 4 |
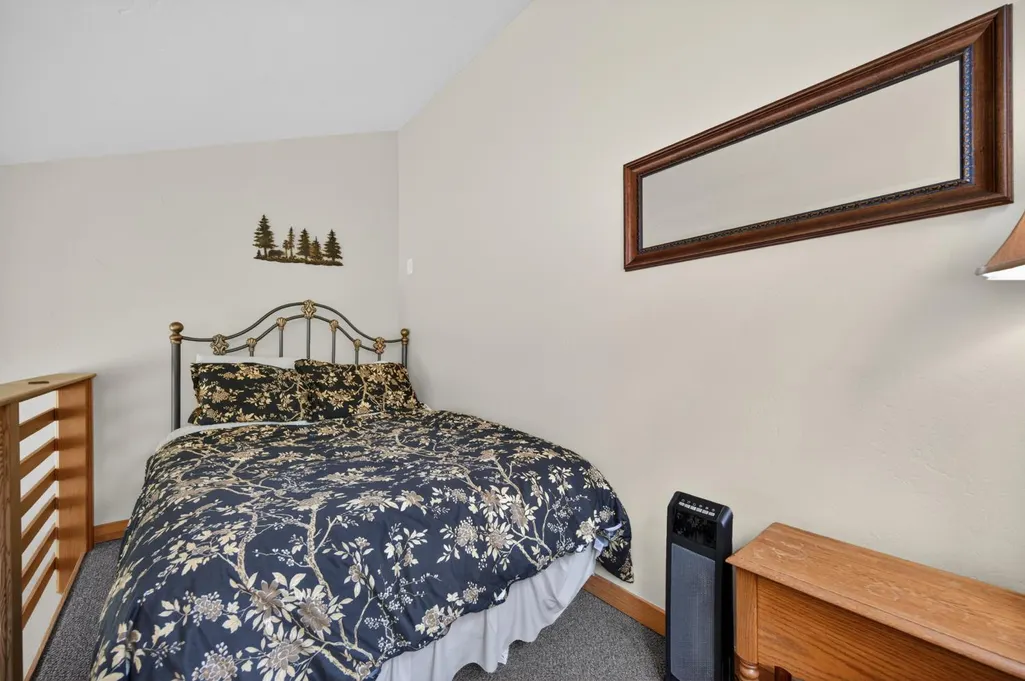
| Room Type | Dining Room,Kitchen,Laundry,Living Room,Loft,Primary Bedroom |
| LivingAreaSource | Assessor Auto-Fill |
| Kitchen Features | Skylight(s),Granite Counter,Slab Counter,Island |
| Total Baths | 4 |
| 1/2 Baths | 1 |
| Primary Bathroom Features | Shower Stall(s),Skylight/Solar Tube |
| Living Room Features | Deck Attached,View |
| Dining Room Features | Dining Bar,Skylight(s),Space in Kitchen,Dining/Living Combo |
| RoomBathsOtherFeatures | Shower Stall(s),Stone,Tile |
Exterior Features
| Exterior Amenities | Balcony |
|---|---|
| Fencing | None |
| Parking Features | 24'+ Deep Garage,Attached,EV Charging,Garage Facing Front,Interior Access |
| Lot Features | Low Maintenance |
| Water Source | Meter on Site,Water District |
| Total Parking | 0.0 |
| Foundation Details | Combination |
| Spa | Yes |
| Lot Size Acres | 0.22 |
| Road Surface Type | Asphalt |
| Private Pool | No |
| Lot Size Source | Assessor Auto-Fill |
| Road Responsibility | Public Maintained Road |
| Horse Y/N | No |
Amenities
- Foreclosure
- Views
- Short Sale
- New Construction
- Adult 55+
- Lease To Own
- No HOA Fees
- Furnished
- Primary On Main
- Air Conditioning
- Seller Finance
- Green
- Fixer Upper
- Horse
- Golf
- Fireplace
- Deck
- Garage
- Basement
- Pool
Property vs Single Family Average in 96146
Price
Year Built
Visits
 Based on information from California Regional Multiple Listing Service, Inc. as of September 21, 2026 10:38 AM UTC This information is for your personal, non-commercial use and may not be used for any purpose other than to identify prospective properties you may be interested in purchasing. Display of MLS data is usually deemed reliable but is NOT guaranteed accurate by the MLS. Buyers are responsible for verifying the accuracy of all information and should investigate the data themselves or retain appropriate professionals. Information from sources other than the Listing Agent may have been included in the MLS data. Unless otherwise specified in writing, Broker/Agent has not and will not verify any information obtained from other sources. The Broker/Agent providing the information contained herein may or may not have been the Listing and/or Selling Agent.
 All measurements and all calculations of area are approximate. Information provided by Seller/Other sources, not verified by Broker. All interested persons should independently verify accuracy of information. Provided properties may or may not be listed by the office/agent presenting the information. Data maintained by MetroList© may not reflect all real estate activity in the market.
All real estate content on this site is subject to the Federal Fair Housing Act of 1968, as amended, which makes it illegal to advertise any preference, limitation or discrimination because of race, color, religion, sex, handicap, family status or national origin or an intention to make any such preference, limitation or discrimination.
MetroList CA data last updated: September 21, 2026 10:07 AM UTC
All measurements and all calculations of area are approximate. Information provided by Seller/Other sources, not verified by Broker. All interested persons should independently verify accuracy of information. Provided properties may or may not be listed by the office/agent presenting the information. Data maintained by MetroList© may not reflect all real estate activity in the market.
All real estate content on this site is subject to the Federal Fair Housing Act of 1968, as amended, which makes it illegal to advertise any preference, limitation or discrimination because of race, color, religion, sex, handicap, family status or national origin or an intention to make any such preference, limitation or discrimination.
MetroList CA data last updated: September 21, 2026 10:07 AM UTC 