
Water Views - Fixer Upper

Address
735 Feather River Drive, Chester, CA
Price
$ 1,100,000
Property Attributes
- MLS#226098119
- TypeSingle Family
- Listing Status Active
- CountyPLUMAS
- CityChester
- AreaChester
- Zip96020
- StyleCabin
- Year Built1942
- Price$ 1,100,000
- Bedrooms5
- Full Bathrooms4
- Half Bathrooms0
- Sqr Footage2723
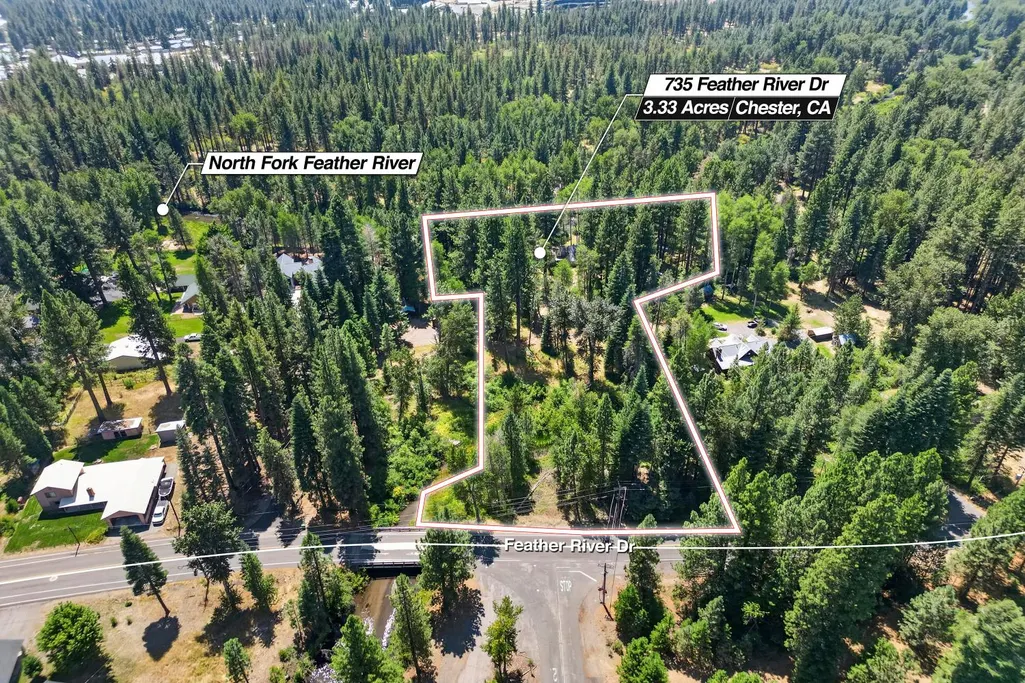
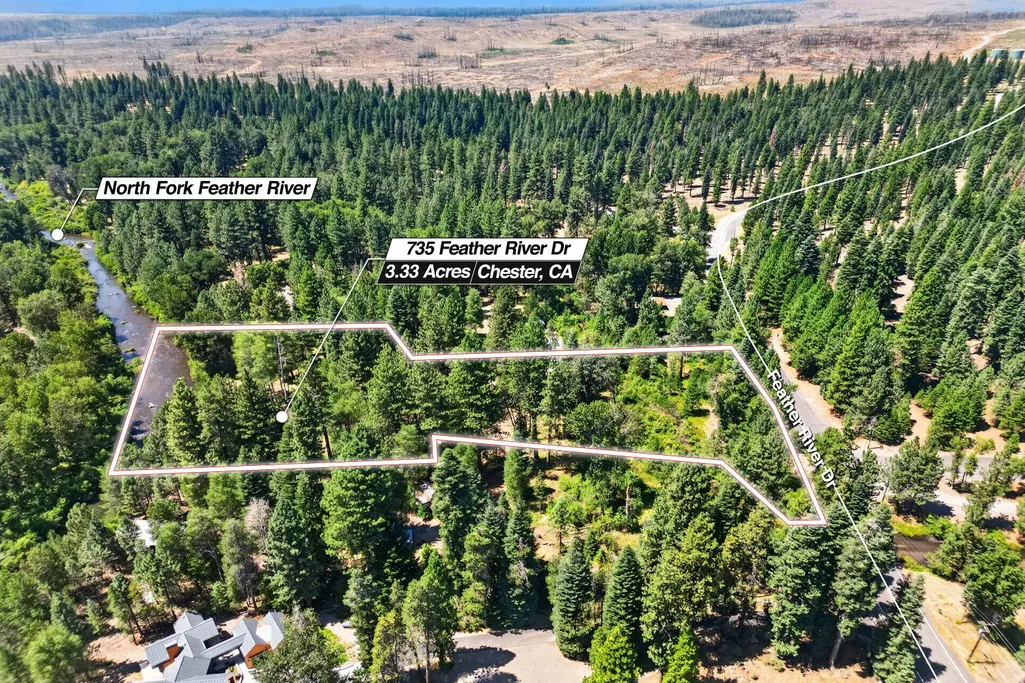
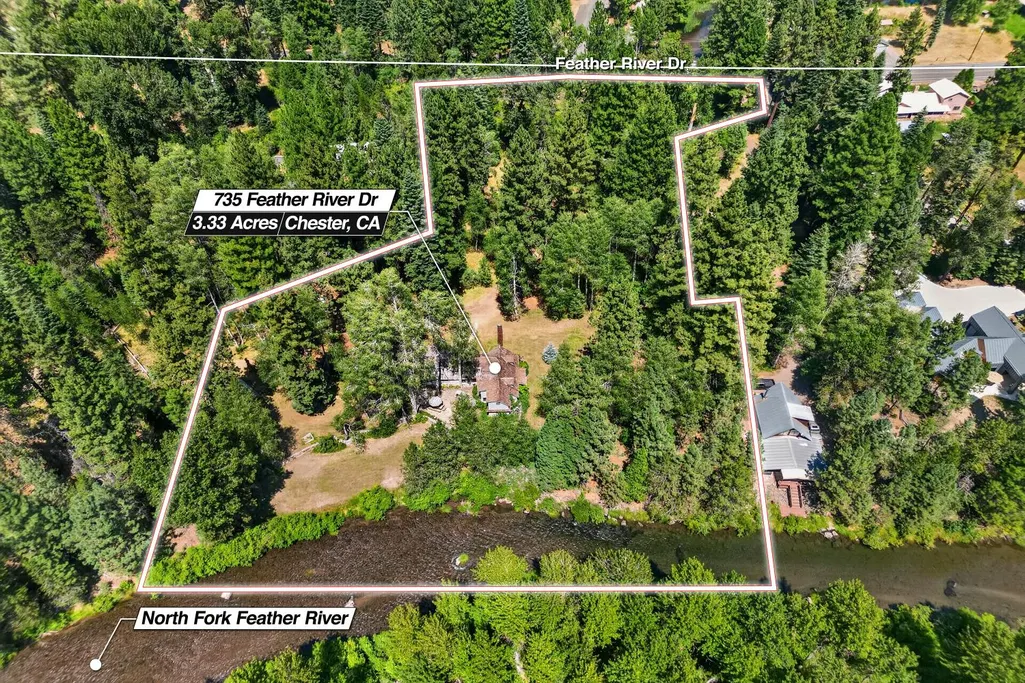
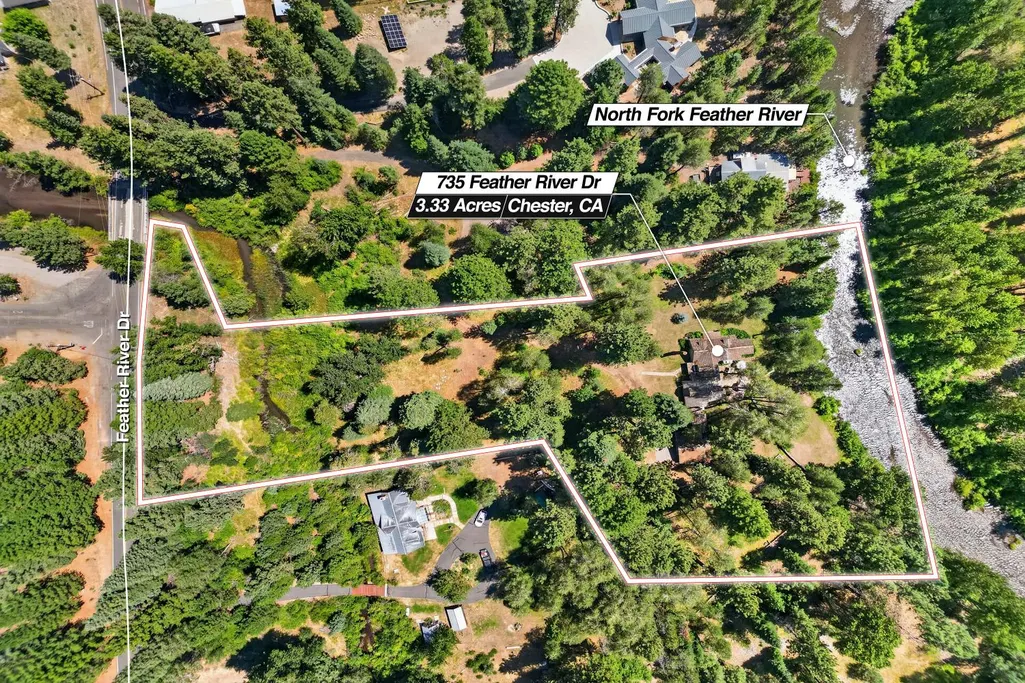
- Lot Size3.33 Acres
Data Source:
MetroList MLS
Property Description
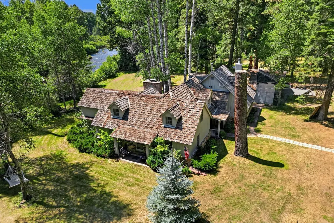
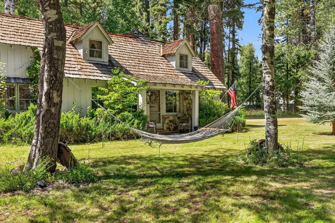
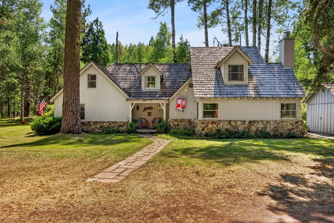
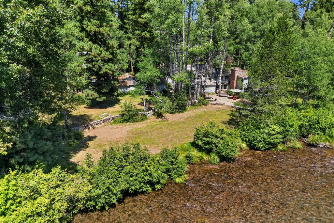
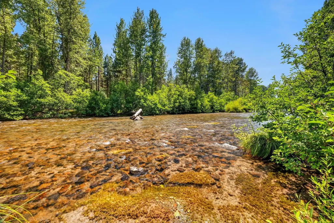
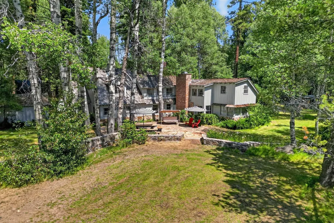
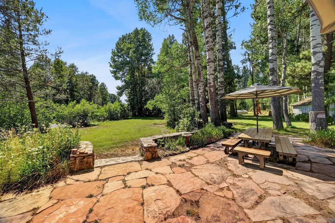
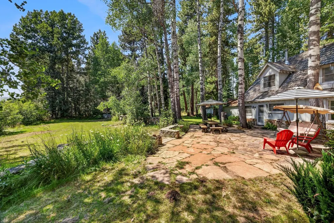
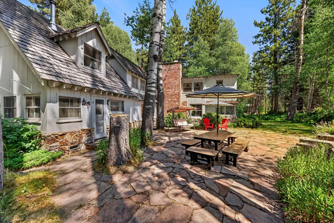
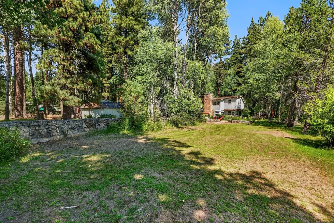
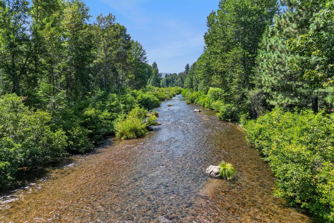
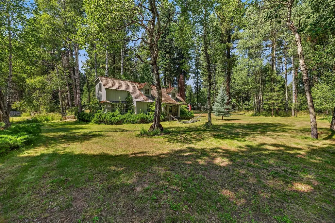
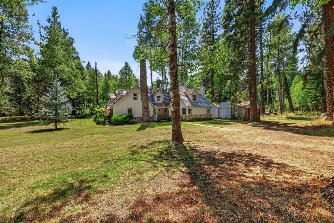
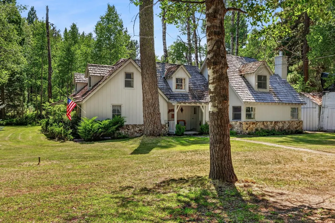
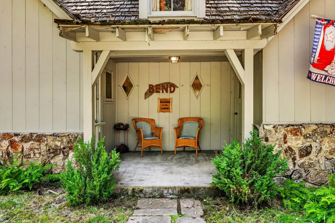
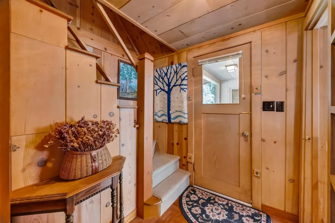
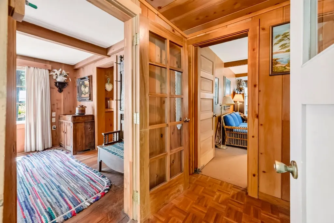
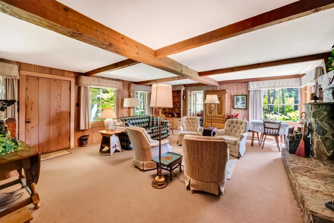
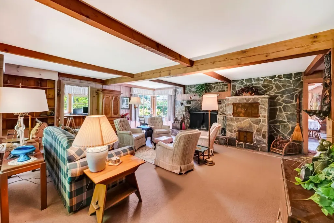
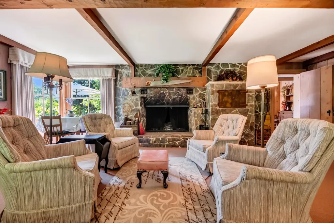
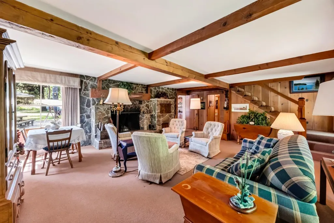
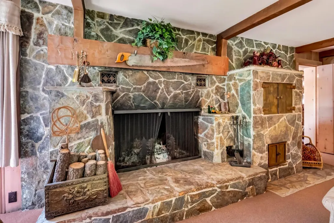
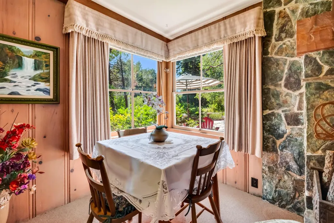
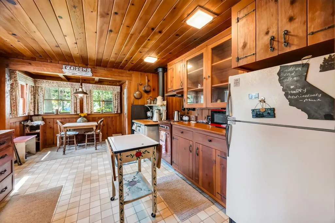
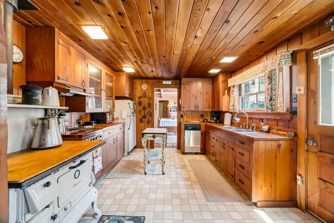
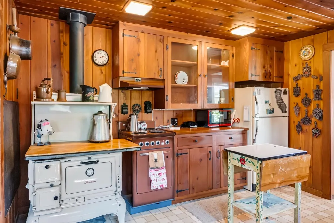
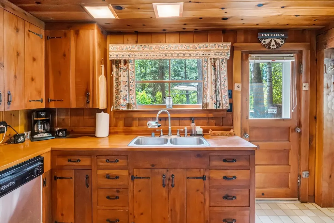
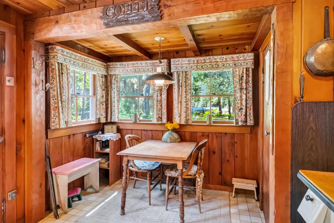
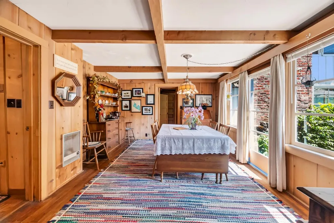
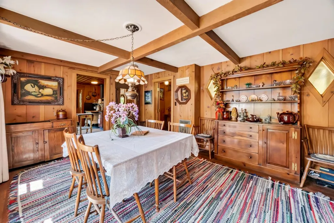
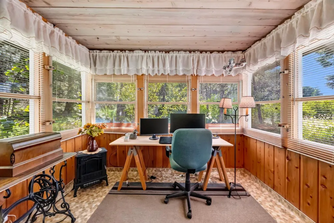
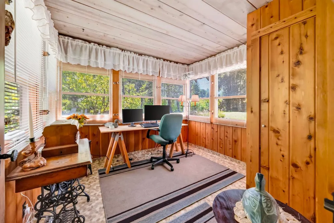
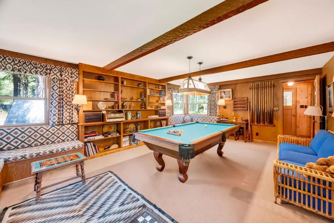
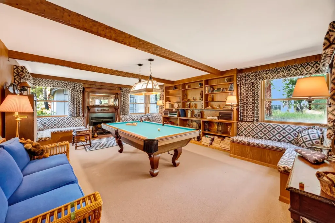
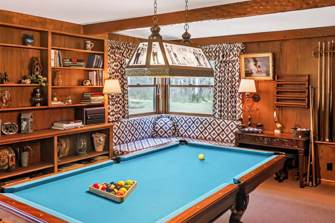
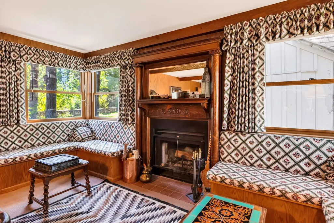
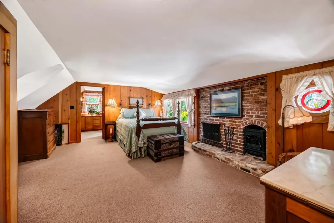
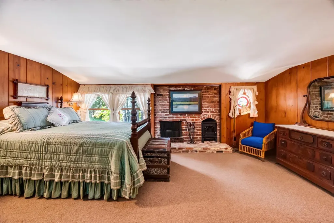
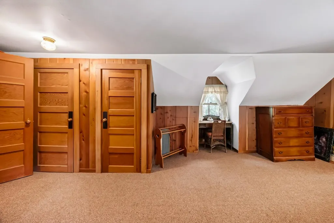
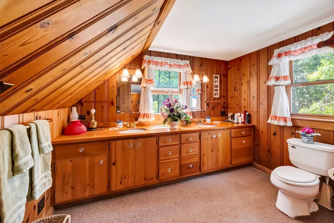
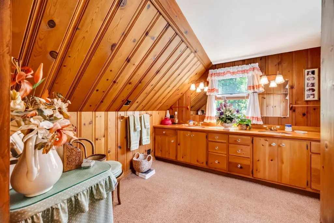
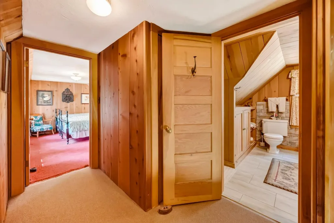
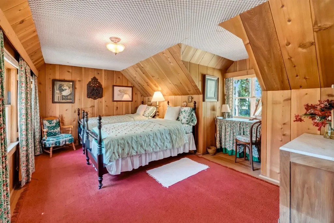
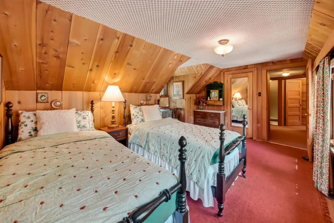
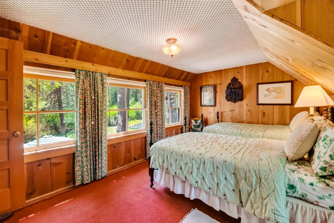
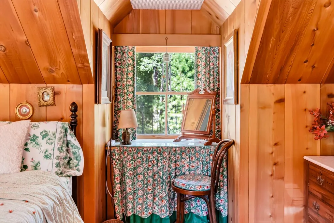
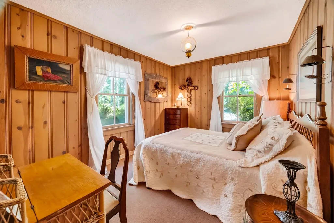
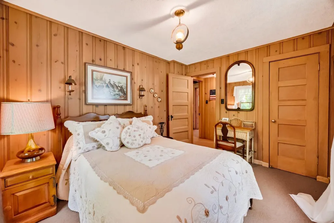
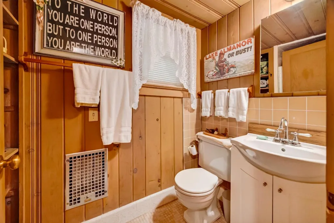
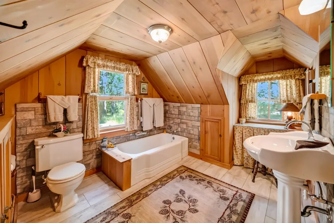
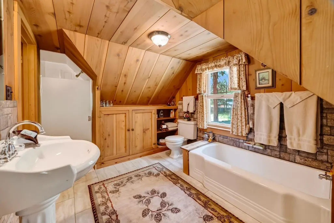
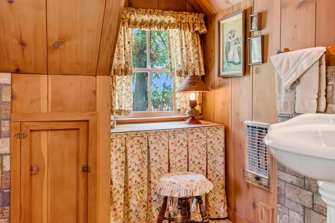
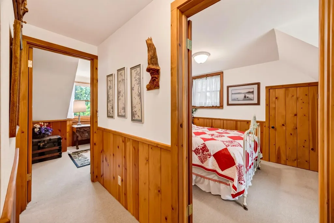
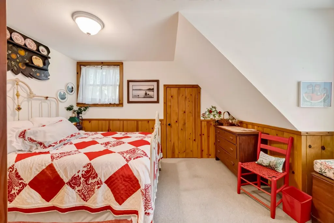
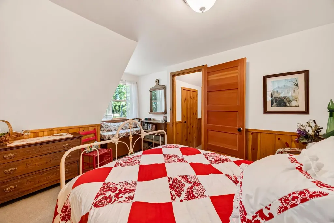
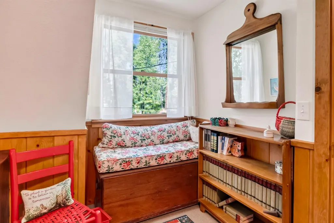
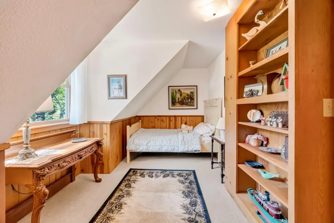
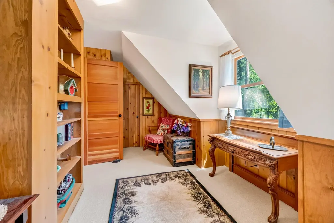
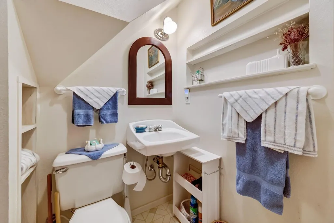
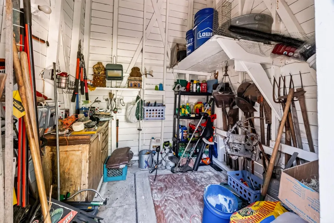
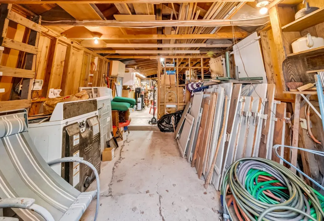
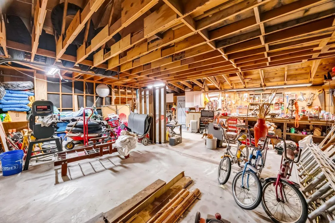
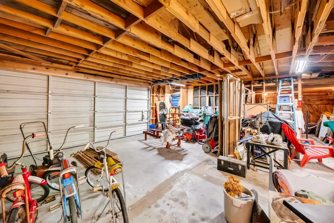
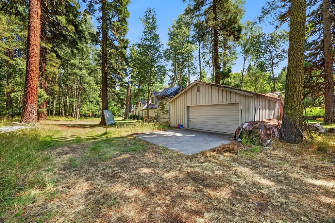
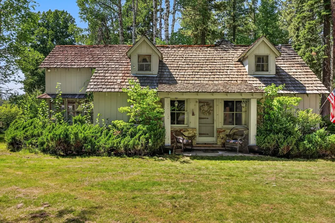
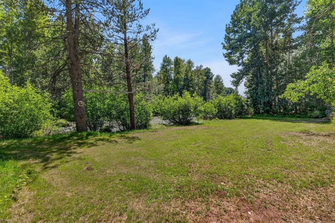
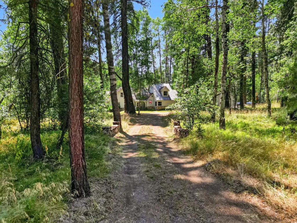
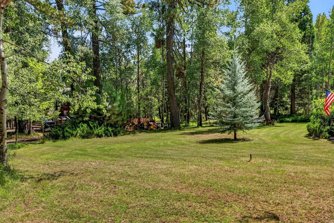
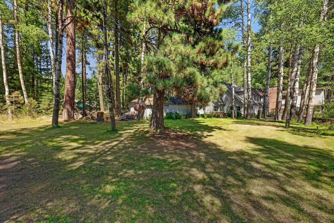
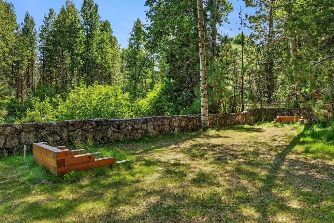
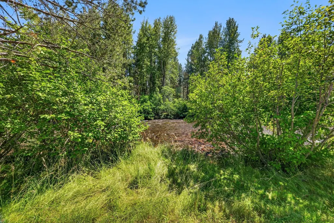
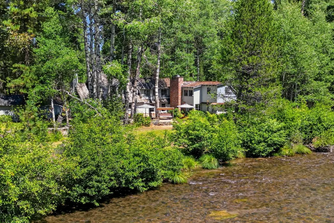
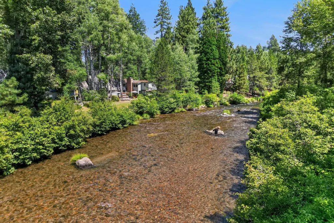
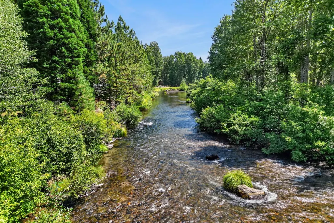
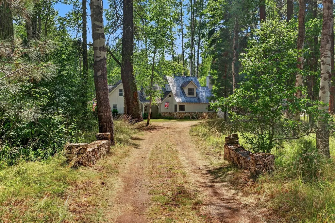
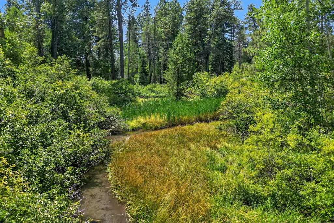
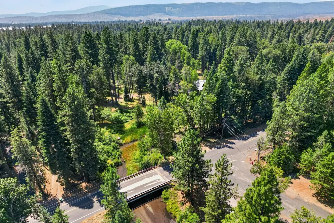
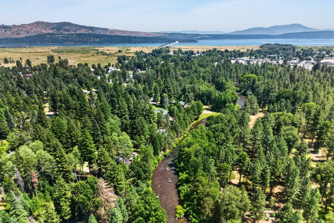
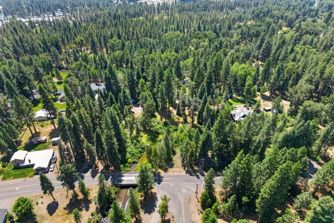
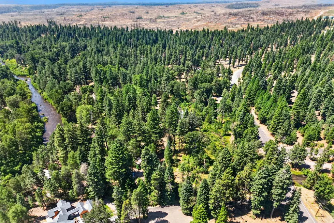
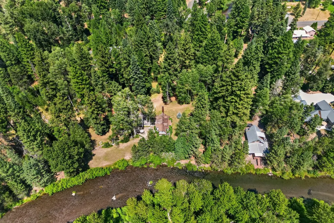
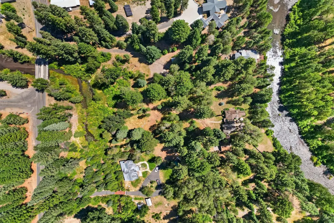
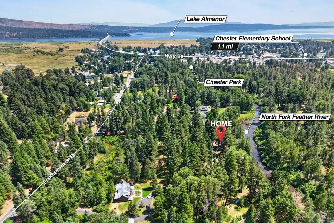
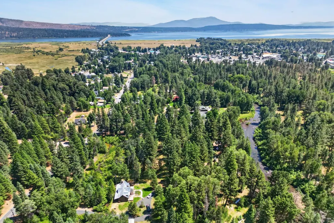
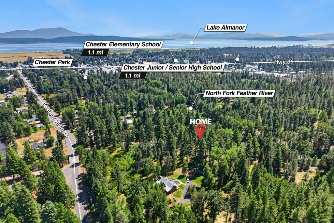
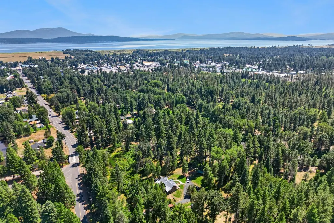
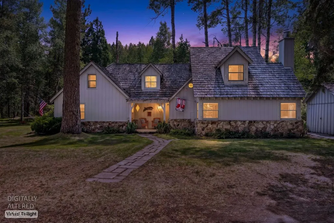
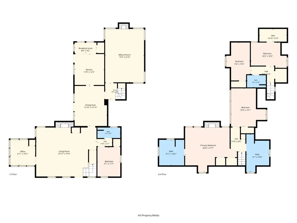
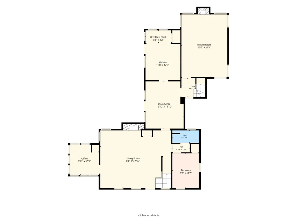
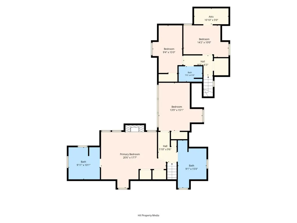
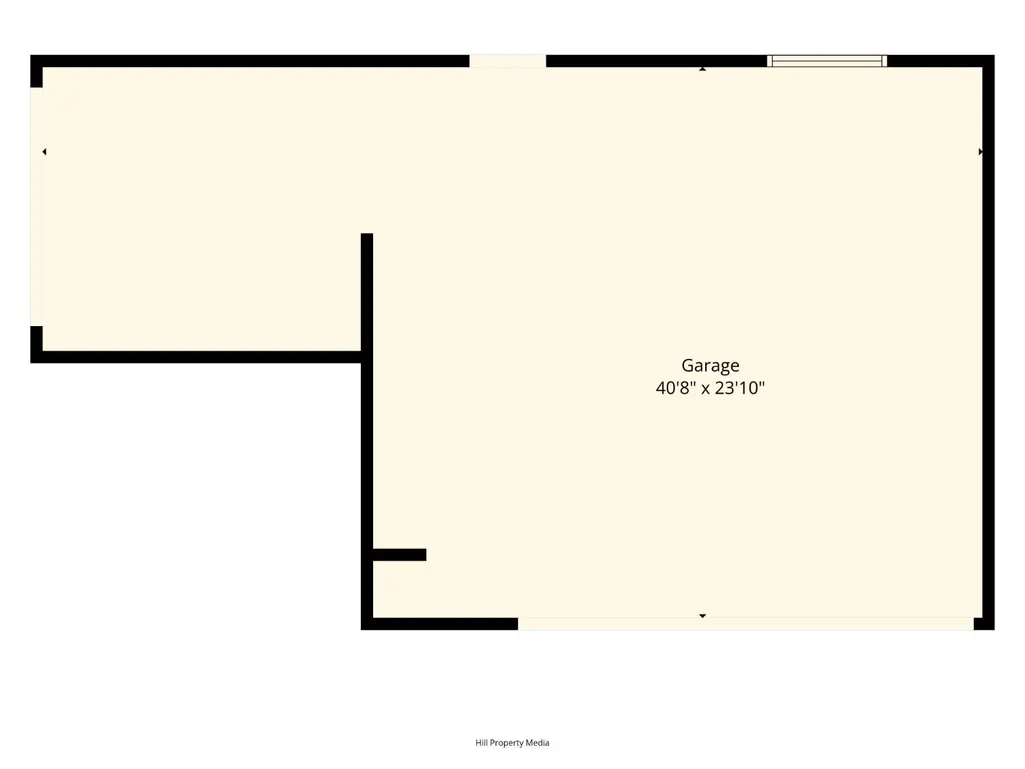
Before you see the cabin, you hear the river. Before you unpack your bags, you feel the pace of life begin to slow. For generations, this stretch of the Feather River has been a place where summer days linger, conversations continue long after sunset & the distractions of everyday life quietly give way to the rhythm of moving water & mountain air. A seasonal creek winds through the property beneath a canopy of aspens, expansive grassy lawns reach toward the river & uninterrupted views across the Feather River to a natural landscape create a setting that feels remarkably unchanged by time. Set on 3.33 usable riverfront acres, this furnished 5 bed/4 bath cabin invites a slower pace where fishing trips become traditions, holiday weekends become annual traditions & quiet mornings overlooking the water are remembered long after the journey home. Built in 1942, it remains beautifully authentic, preserving the original character that gives classic mountain cabins their enduring appeal while offering spaces designed for gathering, relaxing, and reconnecting. Inside, the cabin reflects the warmth & character that have made it a cherished retreat through the years. The main level features a welcoming living room centered around a fireplace, a dining room, a kitchen, a sunroom, one bedroom & full bathroom & spacious billiards room. Upstairs, 2 separate bedroom wings provide comfort & privacy. One wing features a generous primary suite with an en suite bathroom, guest bedroom & full bath. The opposite wing includes 2 guest bedrooms & full bathroom, making the home equally comfortable for intimate weekends or extended stays. A detached 2-car garage provides storage for everything needed for life on the river. Outside, the property becomes an extension of the home itself. A riverside stone patio offers the perfect place to relax while watching the Feather River drift by. Spend the day casting a line from your own stretch of river, floating downstream on an inner tube or raft, playing horseshoes and shuffleboard on the lawn, strolling into town for an ice cream or dinner, or enjoying a leisurely bike ride through Chester. Rather than changing hands on the open market, this cabin has quietly passed between friends through the years. Now available for public purchase for the first time, it offers an opportunity to continue a story that began generations ago, because some places are measured in square feet, while others are measured in the memories they hold.
| Price History | |
|---|---|
| 8/6/2026 | Listed $1,100,000 |
General Features
| Sewer | Septic System |
|---|---|
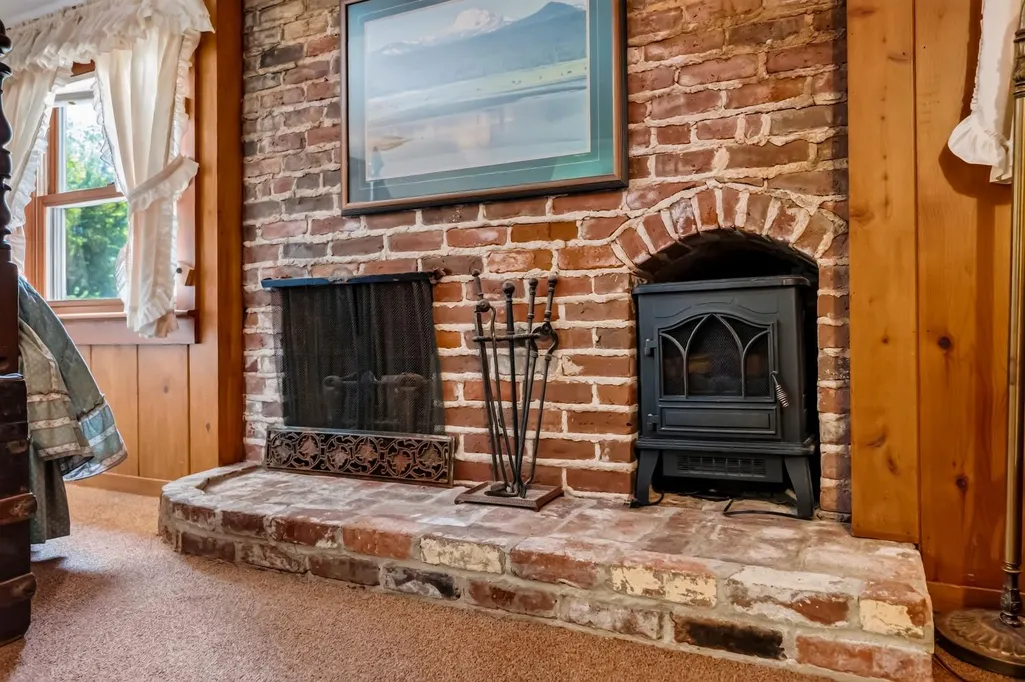
| Heating | Fireplace(s),Wood Stove |
| Cooling | None |
| Utilities | Electric,Internet Available |
| Roof | Shake |
| Appliances | Free Standing Refrigerator,Dishwasher,Microwave,Electric Water Heater,Free Standing Electric Oven |
| Garage Spaces | 2.0 |
| Patio/Porch Features | Front Porch,Uncovered Patio |
| Architectural Style | Cabin |
| Construction Materials | Ceiling Insulation,Stone,Floor Insulation,Wood Siding |
| Year Built | 1942 |
| Electric | 220 Volts |
| View | River,Water,Woods |
| Stories Count | 2 |
| Topography | Snow Line Above,Level,Trees Many |
| Levels | Two |
| Property Subtype | Single Family Residence |
| County | Plumas |
| Property Type | Residential |
| HOA | No |
| Other Structures | Outbuilding |
| Full Baths | 4 |
| Close Price | 0.0 |
| Status | Active |
| Directions | Hwy 39 to Feather River Drive. Property on left |
| City | Chester |
| Senior Community Y/N | No |
| High School District | Other |
| Zoning Description | RES |
| Open Parking Spaces | 0.0 |
| MLS Area | 14100 |
| Lot Size Square Feet | 145055.0 |
| Carport Spaces | 0.0 |
| Home Warranty Y/N | No |
| Property Condition | Fixer |
| Standard Status | Active |
| Middle/Junior School District | Other |
| Elementary School District | Other |
| Year Built Source | Assessor Agent-Fill |
Interior Features
| Basement | None |
|---|---|
| Flooring | Carpet,Linoleum,Wood |
| Total Fireplaces | 3 |
| Fireplace Features | Living Room,Primary Bedroom,Raised Hearth,Stone,Wood Burning |
| Window Features | Window Coverings,Window Screens |
| Laundry Features | None |
| Total Bedrooms | 5 |
| Room Type | Primary Bathroom,Primary Bedroom,Dining Room,Game Room,Sun Room,Kitchen,Library,Living Room |
| LivingAreaSource | Assessor Agent-Fill |
| Kitchen Features | Breakfast Area,Pantry Closet,Wood Counter |
| Total Baths | 4 |
| Primary Bathroom Features | Shower Stall(s),Double Sinks,Sitting Area,Window |
| Living Room Features | View |
| Dining Room Features | Formal Area |
| Primary Bedroom Features | Closet |
| RoomBathsOtherFeatures | Shower Stall(s),Tub,Window |
Exterior Features
| Fencing | Masonry |
|---|---|
| Parking Features | Detached |
| Lot Features | Auto Sprinkler F&R,Navigable Waterway,River Access,Landscape Front,Landscape Misc |
| Water Source | Public |
| Total Parking | 0.0 |
| Land Use | Residential |
| Foundation Details | ConcretePerimeter |
| Spa | No |
| Lot Size Acres | 3.33 |
| Frontage Type | River |
| Private Pool | No |
| Lot Size Source | Assessor Agent-Fill |
| Road Responsibility | Private Maintained Road |
| Horse Y/N | No |
Amenities
- Foreclosure
- Views
- Short Sale
- New Construction
- Adult 55+
- Lease To Own
- No HOA Fees
- Furnished
- Primary On Main
- Air Conditioning
- Seller Finance
- Green
- Fixer Upper
- Horse
- Golf
- Fireplace
- Deck
- Garage
- Basement
- Pool
Property vs Single Family Average in 96020
Price
Year Built
Visits
 Based on information from California Regional Multiple Listing Service, Inc. as of September 11, 2026 10:58 PM UTC This information is for your personal, non-commercial use and may not be used for any purpose other than to identify prospective properties you may be interested in purchasing. Display of MLS data is usually deemed reliable but is NOT guaranteed accurate by the MLS. Buyers are responsible for verifying the accuracy of all information and should investigate the data themselves or retain appropriate professionals. Information from sources other than the Listing Agent may have been included in the MLS data. Unless otherwise specified in writing, Broker/Agent has not and will not verify any information obtained from other sources. The Broker/Agent providing the information contained herein may or may not have been the Listing and/or Selling Agent.
 All measurements and all calculations of area are approximate. Information provided by Seller/Other sources, not verified by Broker. All interested persons should independently verify accuracy of information. Provided properties may or may not be listed by the office/agent presenting the information. Data maintained by MetroList© may not reflect all real estate activity in the market.
All real estate content on this site is subject to the Federal Fair Housing Act of 1968, as amended, which makes it illegal to advertise any preference, limitation or discrimination because of race, color, religion, sex, handicap, family status or national origin or an intention to make any such preference, limitation or discrimination.
MetroList CA data last updated: September 11, 2026 10:34 PM UTC
All measurements and all calculations of area are approximate. Information provided by Seller/Other sources, not verified by Broker. All interested persons should independently verify accuracy of information. Provided properties may or may not be listed by the office/agent presenting the information. Data maintained by MetroList© may not reflect all real estate activity in the market.
All real estate content on this site is subject to the Federal Fair Housing Act of 1968, as amended, which makes it illegal to advertise any preference, limitation or discrimination because of race, color, religion, sex, handicap, family status or national origin or an intention to make any such preference, limitation or discrimination.
MetroList CA data last updated: September 11, 2026 10:34 PM UTC 